SYDNEY TERMITE SPECIALISTS  •   TERMIDOR ACCREDITED  •  1300 953 966
ENTRY PATHWAYS • BUILDING INTERFACES

How Termites Enter Homes: Common Concealed Pathways Around Sydney Properties

Subterranean termites do not need an obvious open doorway into a house. They forage from soil and protected areas, using building joints, penetrations, subfloor elements and concealed interfaces to reach timber while avoiding exposure. Understanding those pathways helps explain why slab-edge visibility, subfloor access, drainage, building records and regular inspections matter even when a termite-management system is present.
Soil-to-building pathwaysJoints, penetrations & subfloorsInspection zones matter
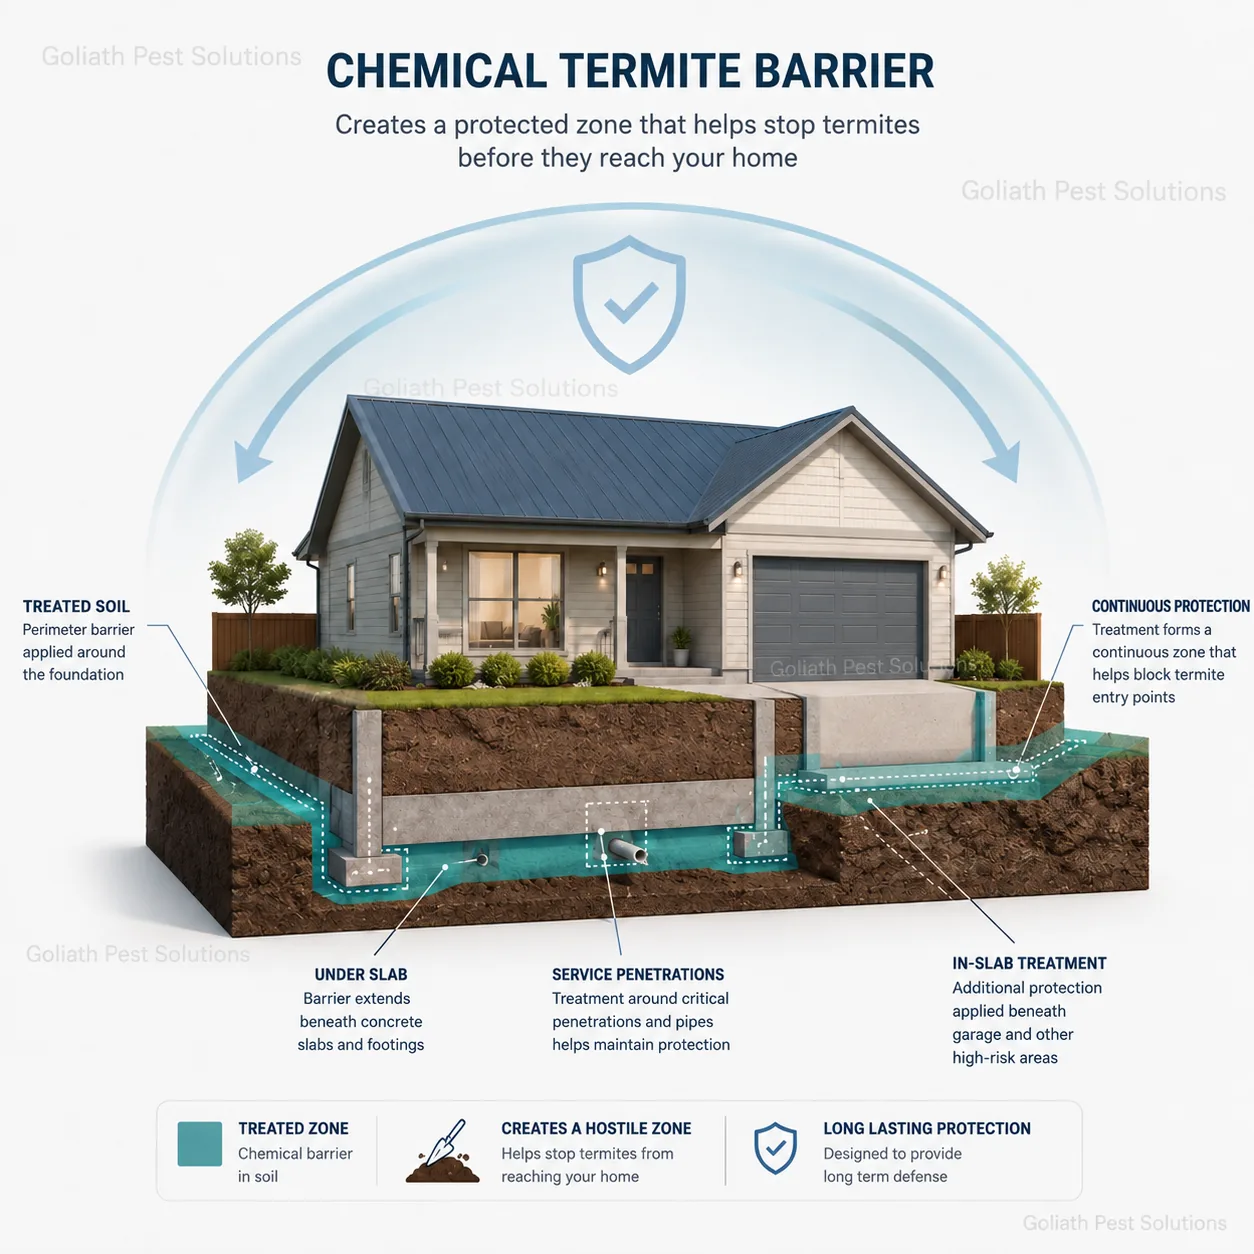
Goliath Pest Solutions educational cutaway showing termite protection and building entry interfaces
THE BASIC PATHWAY

Foraging termites exploit construction interfaces and concealed routes

Subterranean termites typically move through soil and sheltered pathways in search of cellulose food. CSIRO educational material notes that worker termites forage away from the nest and can exploit very small cracks in slabs. The practical takeaway for homeowners is not that termites “eat through concrete”, but that concrete buildings still contain joints, penetrations, edges and interfaces that require termite-management planning and inspection.

A visible entry route might be a mud tube on a pier or slab edge. A concealed route may follow a service penetration, construction joint, cavity, buried edge or an area where soil, paving, render or landscaping hides the building interface.
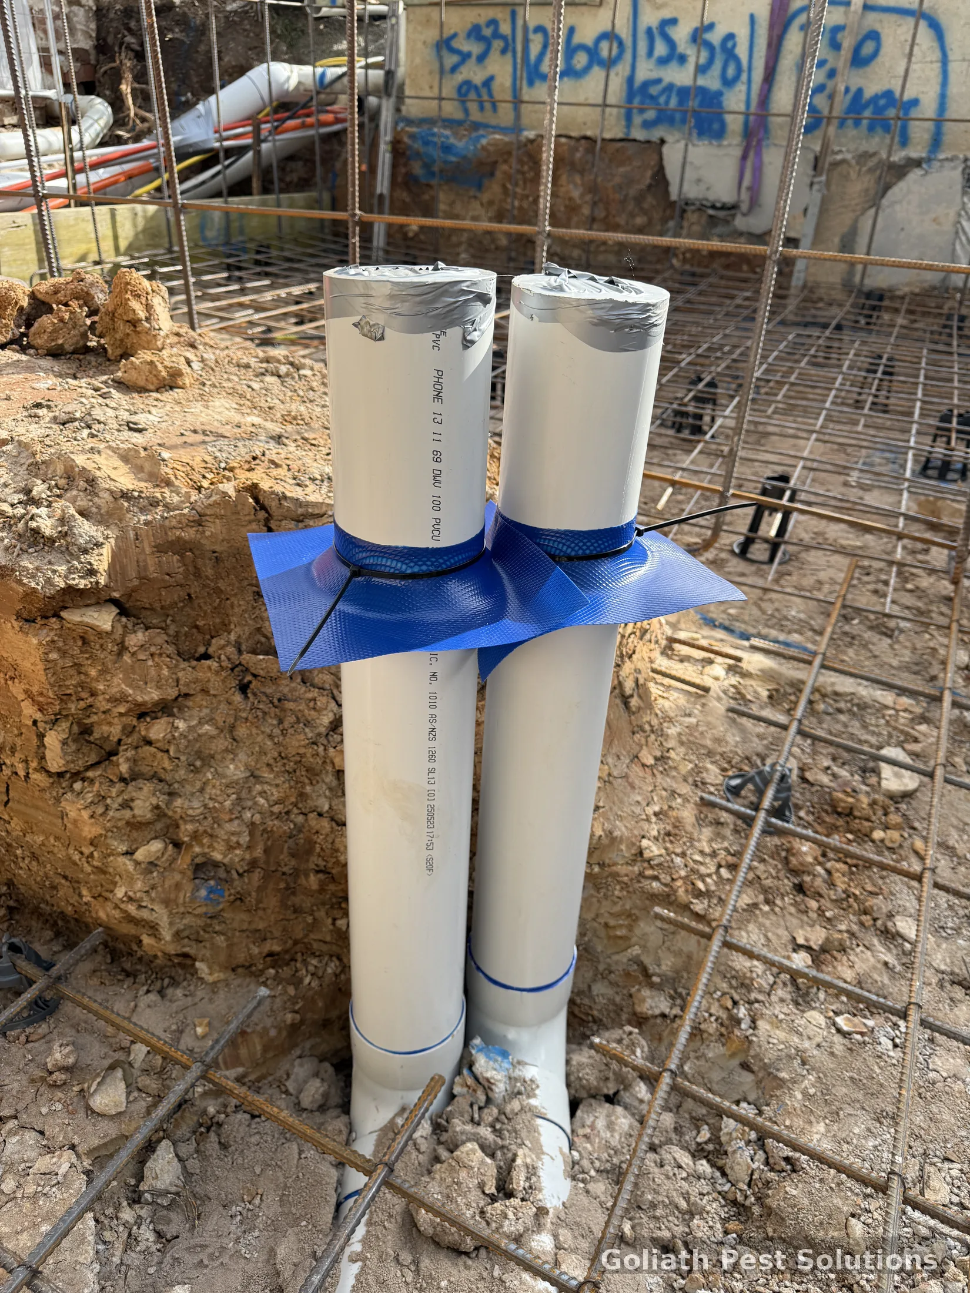
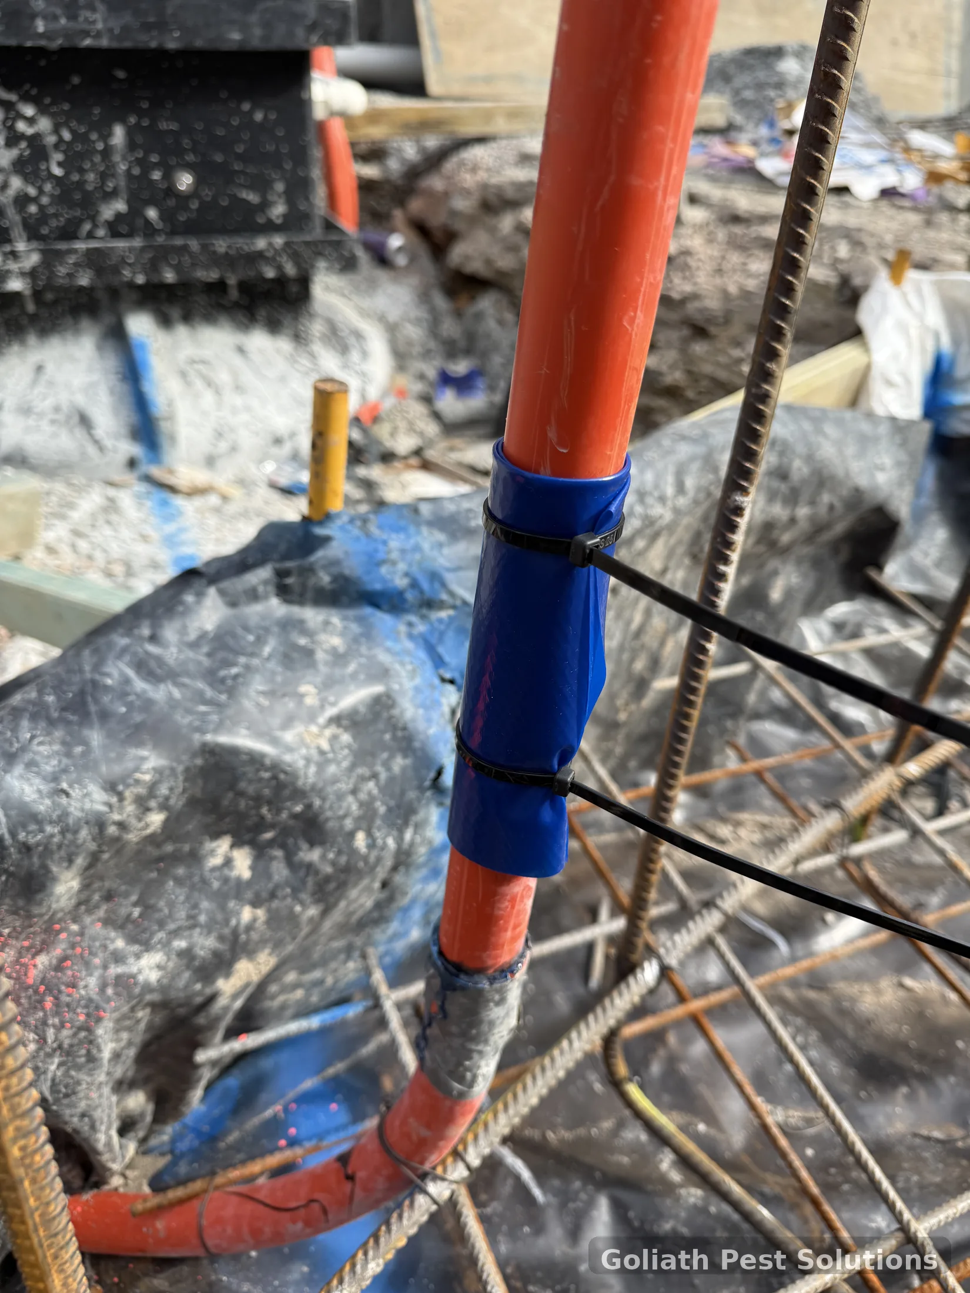
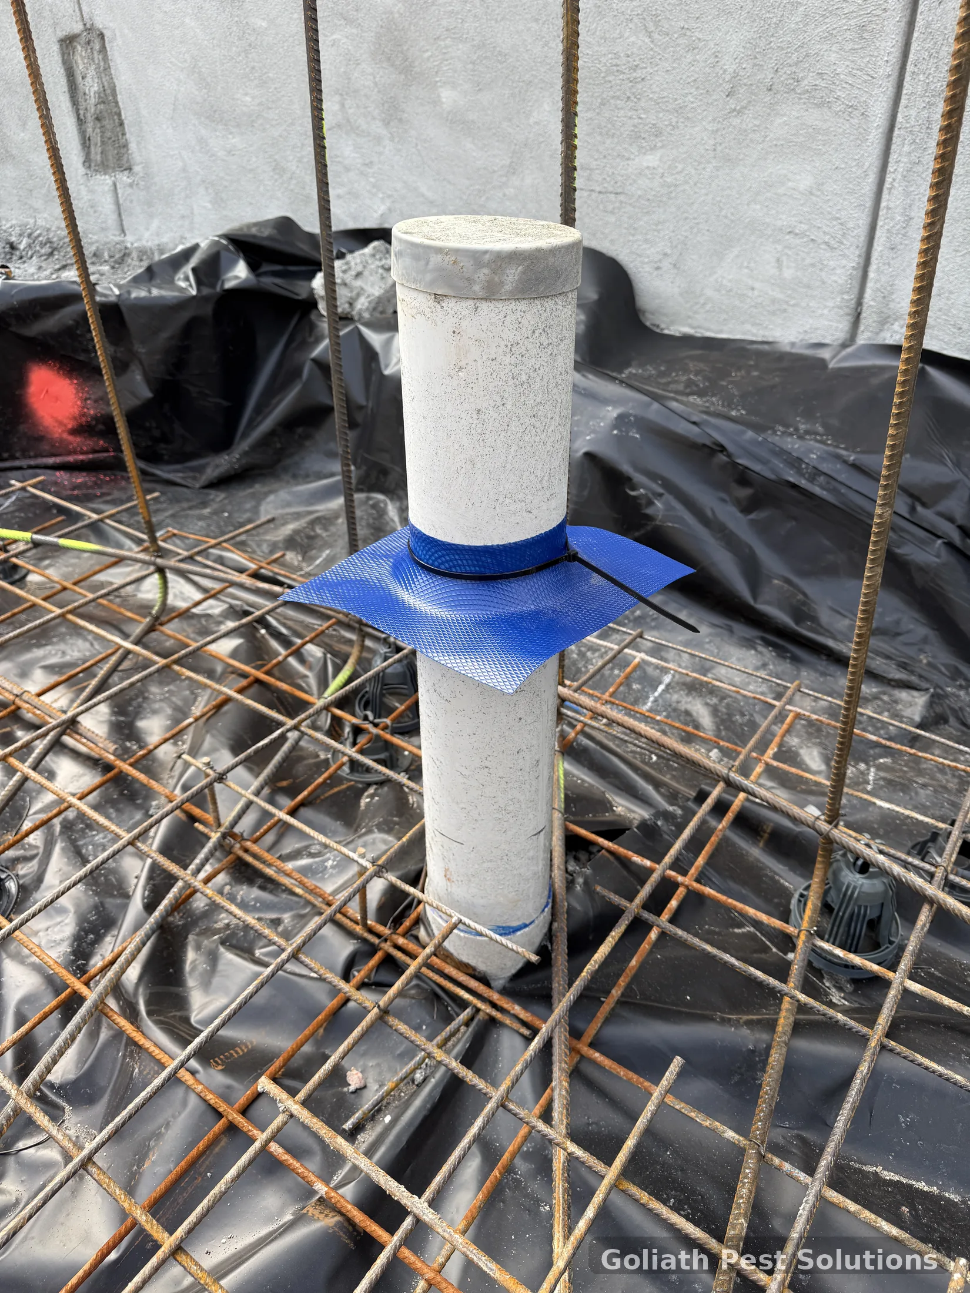
Termite management is about making entry more detectable and manageable, not declaring a building permanently termite-proof. NSW guidance pairs termite-risk management systems with regular inspection rather than treating either measure as a substitute for the other.
Construction-stage termite management around slab and service penetrationsBuilding penetration requiring termite-management planningSlab and wall interface during construction
COMMON INTERFACES TO UNDERSTAND

Where inspection and termite-management planning often meet

Slab edges and joints

Edges, cracks and construction joints can become concealed by soil, paving, render or later landscaping. Keeping inspection zones visible helps future detection.

Service penetrations

Plumbing and other services create intentional openings through building elements. Their termite-management detail depends on the construction and installed system.

Subfloor piers and walls

Raised-floor buildings contain multiple soil-to-timber interfaces. Low clearance, stored items or poor access can make those routes harder to inspect.

Timber and landscaping bridges

Timber-to-soil contact, garden beds, stored wood and material built against the structure can provide food, conceal entry evidence or bypass visible inspection zones.

REDUCING CONDUCIVE CONDITIONS

Small property changes can improve visibility and reduce avoidable risk

City of Ryde termite guidance recommends keeping exposed slab edges clear of soil, leaves and other debris, ensuring subfloor areas have adequate ventilation and easy access, and arranging regular inspections by a licensed pest controller. Those actions are practical because they improve the conditions under which termite activity can be detected and reduce unnecessary concealment around the building.

Property conditionWhy it mattersPractical response
Soil or mulch high against wallsCan conceal slab edges, weep holes or foundation inspection zones.Restore appropriate visibility and avoid creating hidden bridges.
Timber touching soilCreates a direct cellulose source and can conceal termite movement.Remove avoidable timber-soil contact where practical.
Leaking taps or drainagePersistent moisture can create conducive conditions around the structure.Repair the source and assess the affected building area.
Inaccessible subfloorPrevents reliable inspection of piers, bearers and ground conditions.Improve access where reasonably possible.
Renovation or extensionNew work can change inspection zones and interact with existing systems.Review termite management during design and construction.
WHEN A SYSTEM IS ALREADY INSTALLED

Protection still needs to remain inspectable and documented

A chemical or physical termite-management system is only one layer of risk management. Retain certificates, durable notices, product details and inspection history so future technicians know what was installed and where. Changes to paving, landscaping, decks, extensions, plumbing or ground levels should be considered because they can alter access, visibility or treatment continuity.

If you are building, see Pre-Construction Termite Protection and AS 3660.1 guidance. For an existing property with uncertain history, use Existing Barrier or Treatment History Unknown?. For post-construction options, see Post-Construction Termite Barriers.
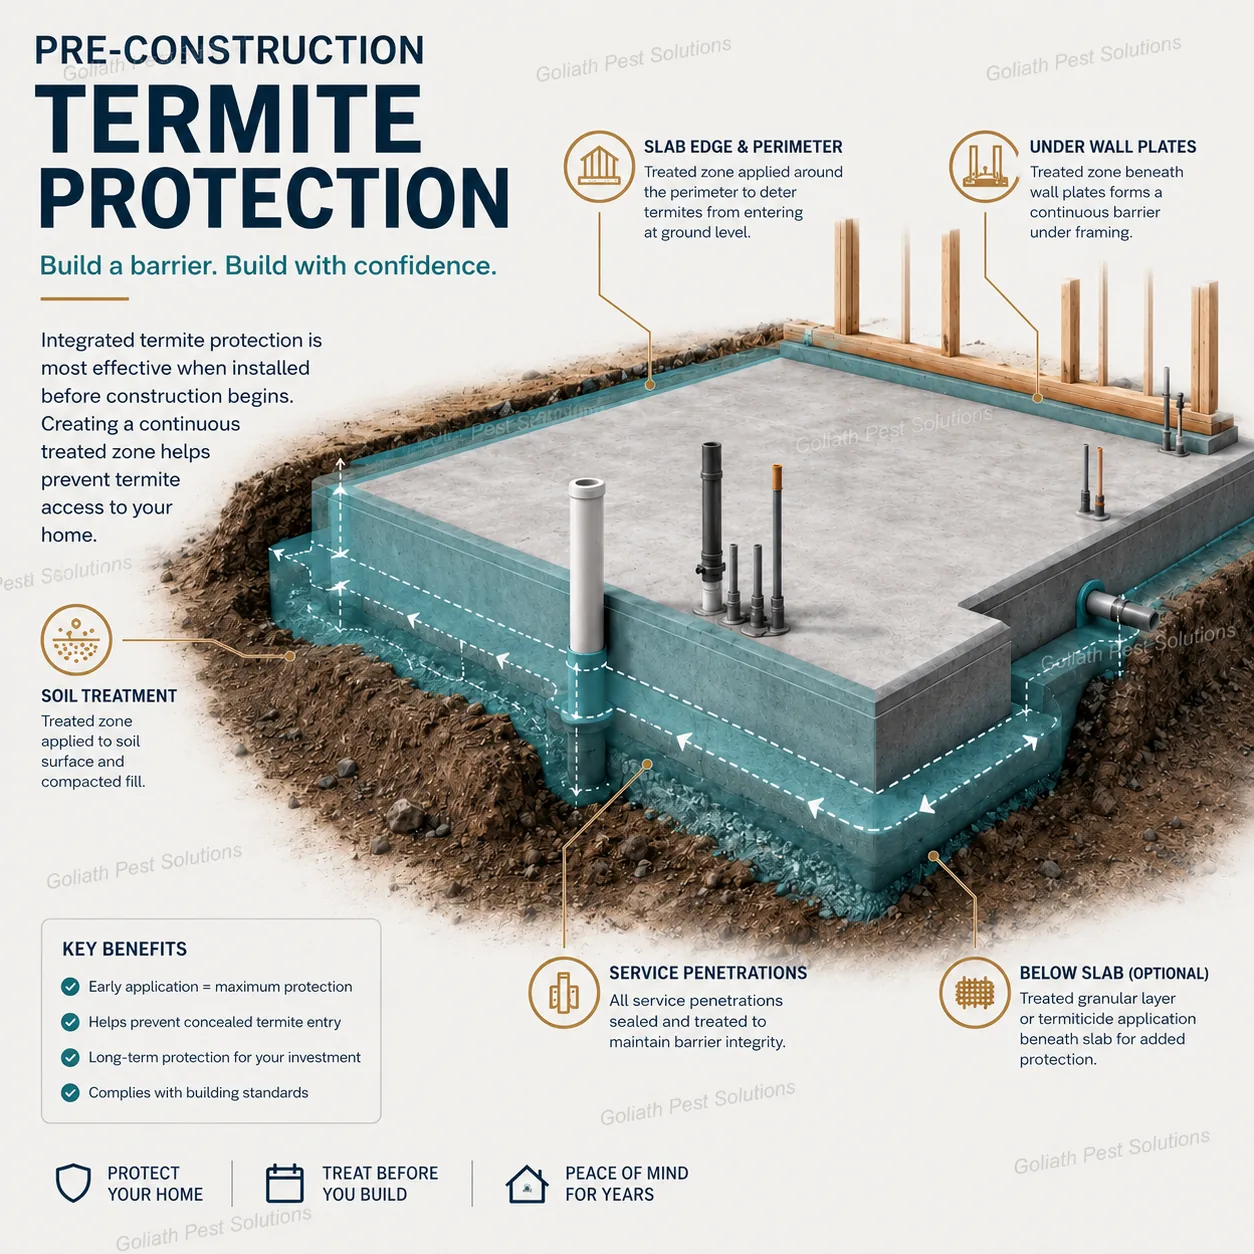
Goliath Pest Solutions pre-construction termite protection infographic

The diagram is illustrative. Actual termite-management details depend on project construction, product/system requirements and site conditions.

RENOVATIONS CAN CHANGE THE PATHWAYS

Later building work can alter access, inspection zones and existing termite management

Decks, paving, new garden beds, extensions, plumbing changes and external finishes can change how a building meets the ground. Work that seems unrelated to termites may cover a previously visible slab edge, bridge a physical inspection zone, disturb a treated area or introduce new service penetrations. That is why termite management should be considered when building changes are planned, not only after activity is discovered.

If an existing house has a durable notice, treatment certificate or barrier documentation, provide it to the builder and termite technician before work starts. Where the history is unknown, document the uncertainty and inspect the relevant interfaces. Keeping the construction and termite records together makes future inspection much more useful.

COMMON QUESTIONS

How termites enter homes FAQs

How do subterranean termites get into a house?

They can forage from soil into a structure through concealed building interfaces such as foundation edges, joints, penetrations, subfloor routes and areas where landscaping or building materials bridge inspection zones.

Can termites get through concrete?

Termites do not eat concrete, but building joints, cracks and penetrations can provide concealed pathways around or through concrete construction. The important issue is the available route, not the concrete as food.

Why does timber touching soil matter?

Timber-to-soil contact can provide a direct, concealed connection between a food source and ground-foraging termites and can make visual inspection more difficult.

What does keeping the slab edge visible achieve?

A visible inspection zone makes it easier to see termite shelter tubes or other entry evidence. Soil, garden beds, render or stored material against the edge can conceal those signs.

Does a chemical barrier stop every possible termite route forever?

Termite-management systems reduce risk but still require inspection and maintenance in accordance with the system and property conditions. Building changes, bridging, landscaping and access conditions can affect how a system performs or can be inspected.

NEXT STEP

Want to understand the entry risks at your property?

A termite inspection can assess visible building interfaces, current evidence, access limitations and conducive conditions. If treatment is needed, the design should respond to the actual construction rather than a generic diagram.

Sources: CSIRO termite attack educational transcript, City of Ryde termite guidance and NSW Government home building safety and termite risk management guidance.

Goliath Pest Solutions

Termite Quote Beat by Goliath Pest Solutions

1300 953 966 • info@goliathpestcontrol.com.au
Mortlake NSW 2137 • Sydney-wide service

Active termites • Chemical barriers • Inspections • Guides • Quote review • Contact

RELATED TERMITE RESOURCES

From termite evidence to the right next step

Educational signs are useful, but the service decision depends on current activity, access, damage and the individual property.

Find termite answers and real projectsSydney termite specialists
Case StudiesActive TermitesTermite BarriersInspectionsTermidor HE
SYDNEY TERMITE SERVICE AREAS Looking for termite treatment in your suburb?
VIEW ALL SERVICE AREAS →
SUBURB NOT LISTED? NO PROBLEM. We service properties across the wider Sydney area.

Enter your postcode and we’ll check whether it falls within our standard service area from Mortlake.

Coverage is an approximate service-area check based on postcode location, not driving distance. Quote review is still available for edge-of-area and larger termite projects.