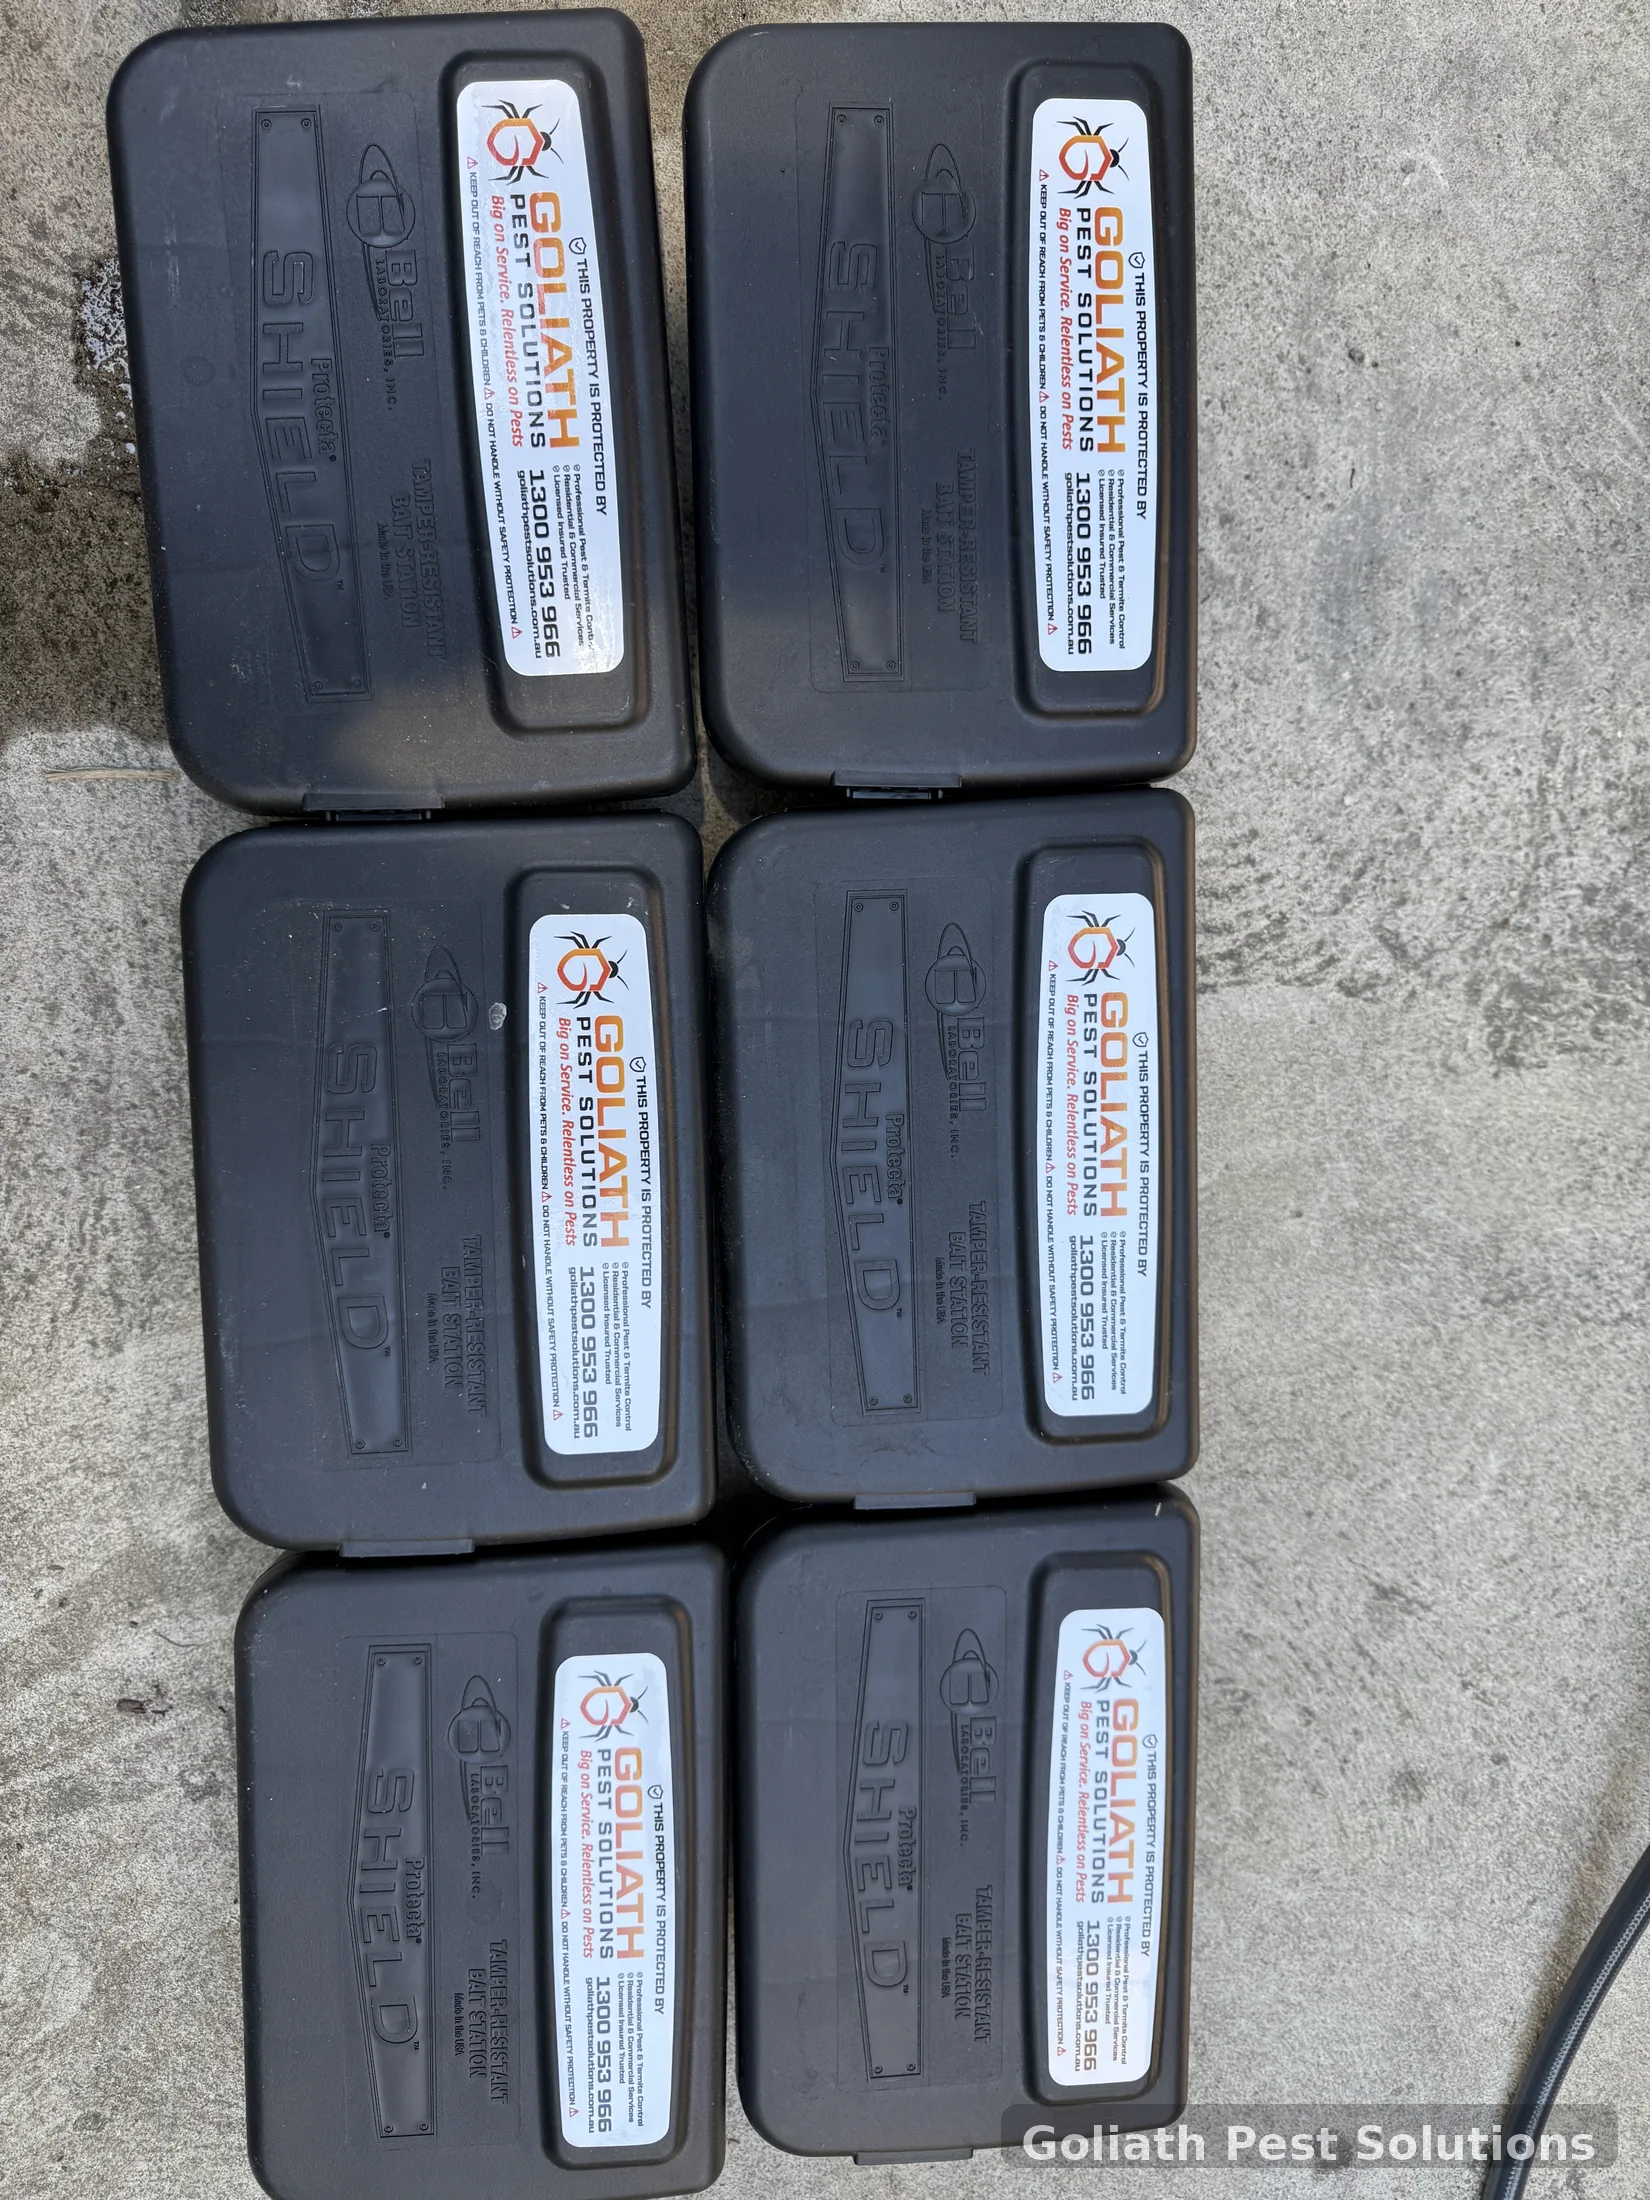
For Strathfield homes, termite decisions can become complicated when an older building has later additions, paving, landscaping or renovation work. The important task is to understand how the current footprint relates to previous treatment and future inspection access.
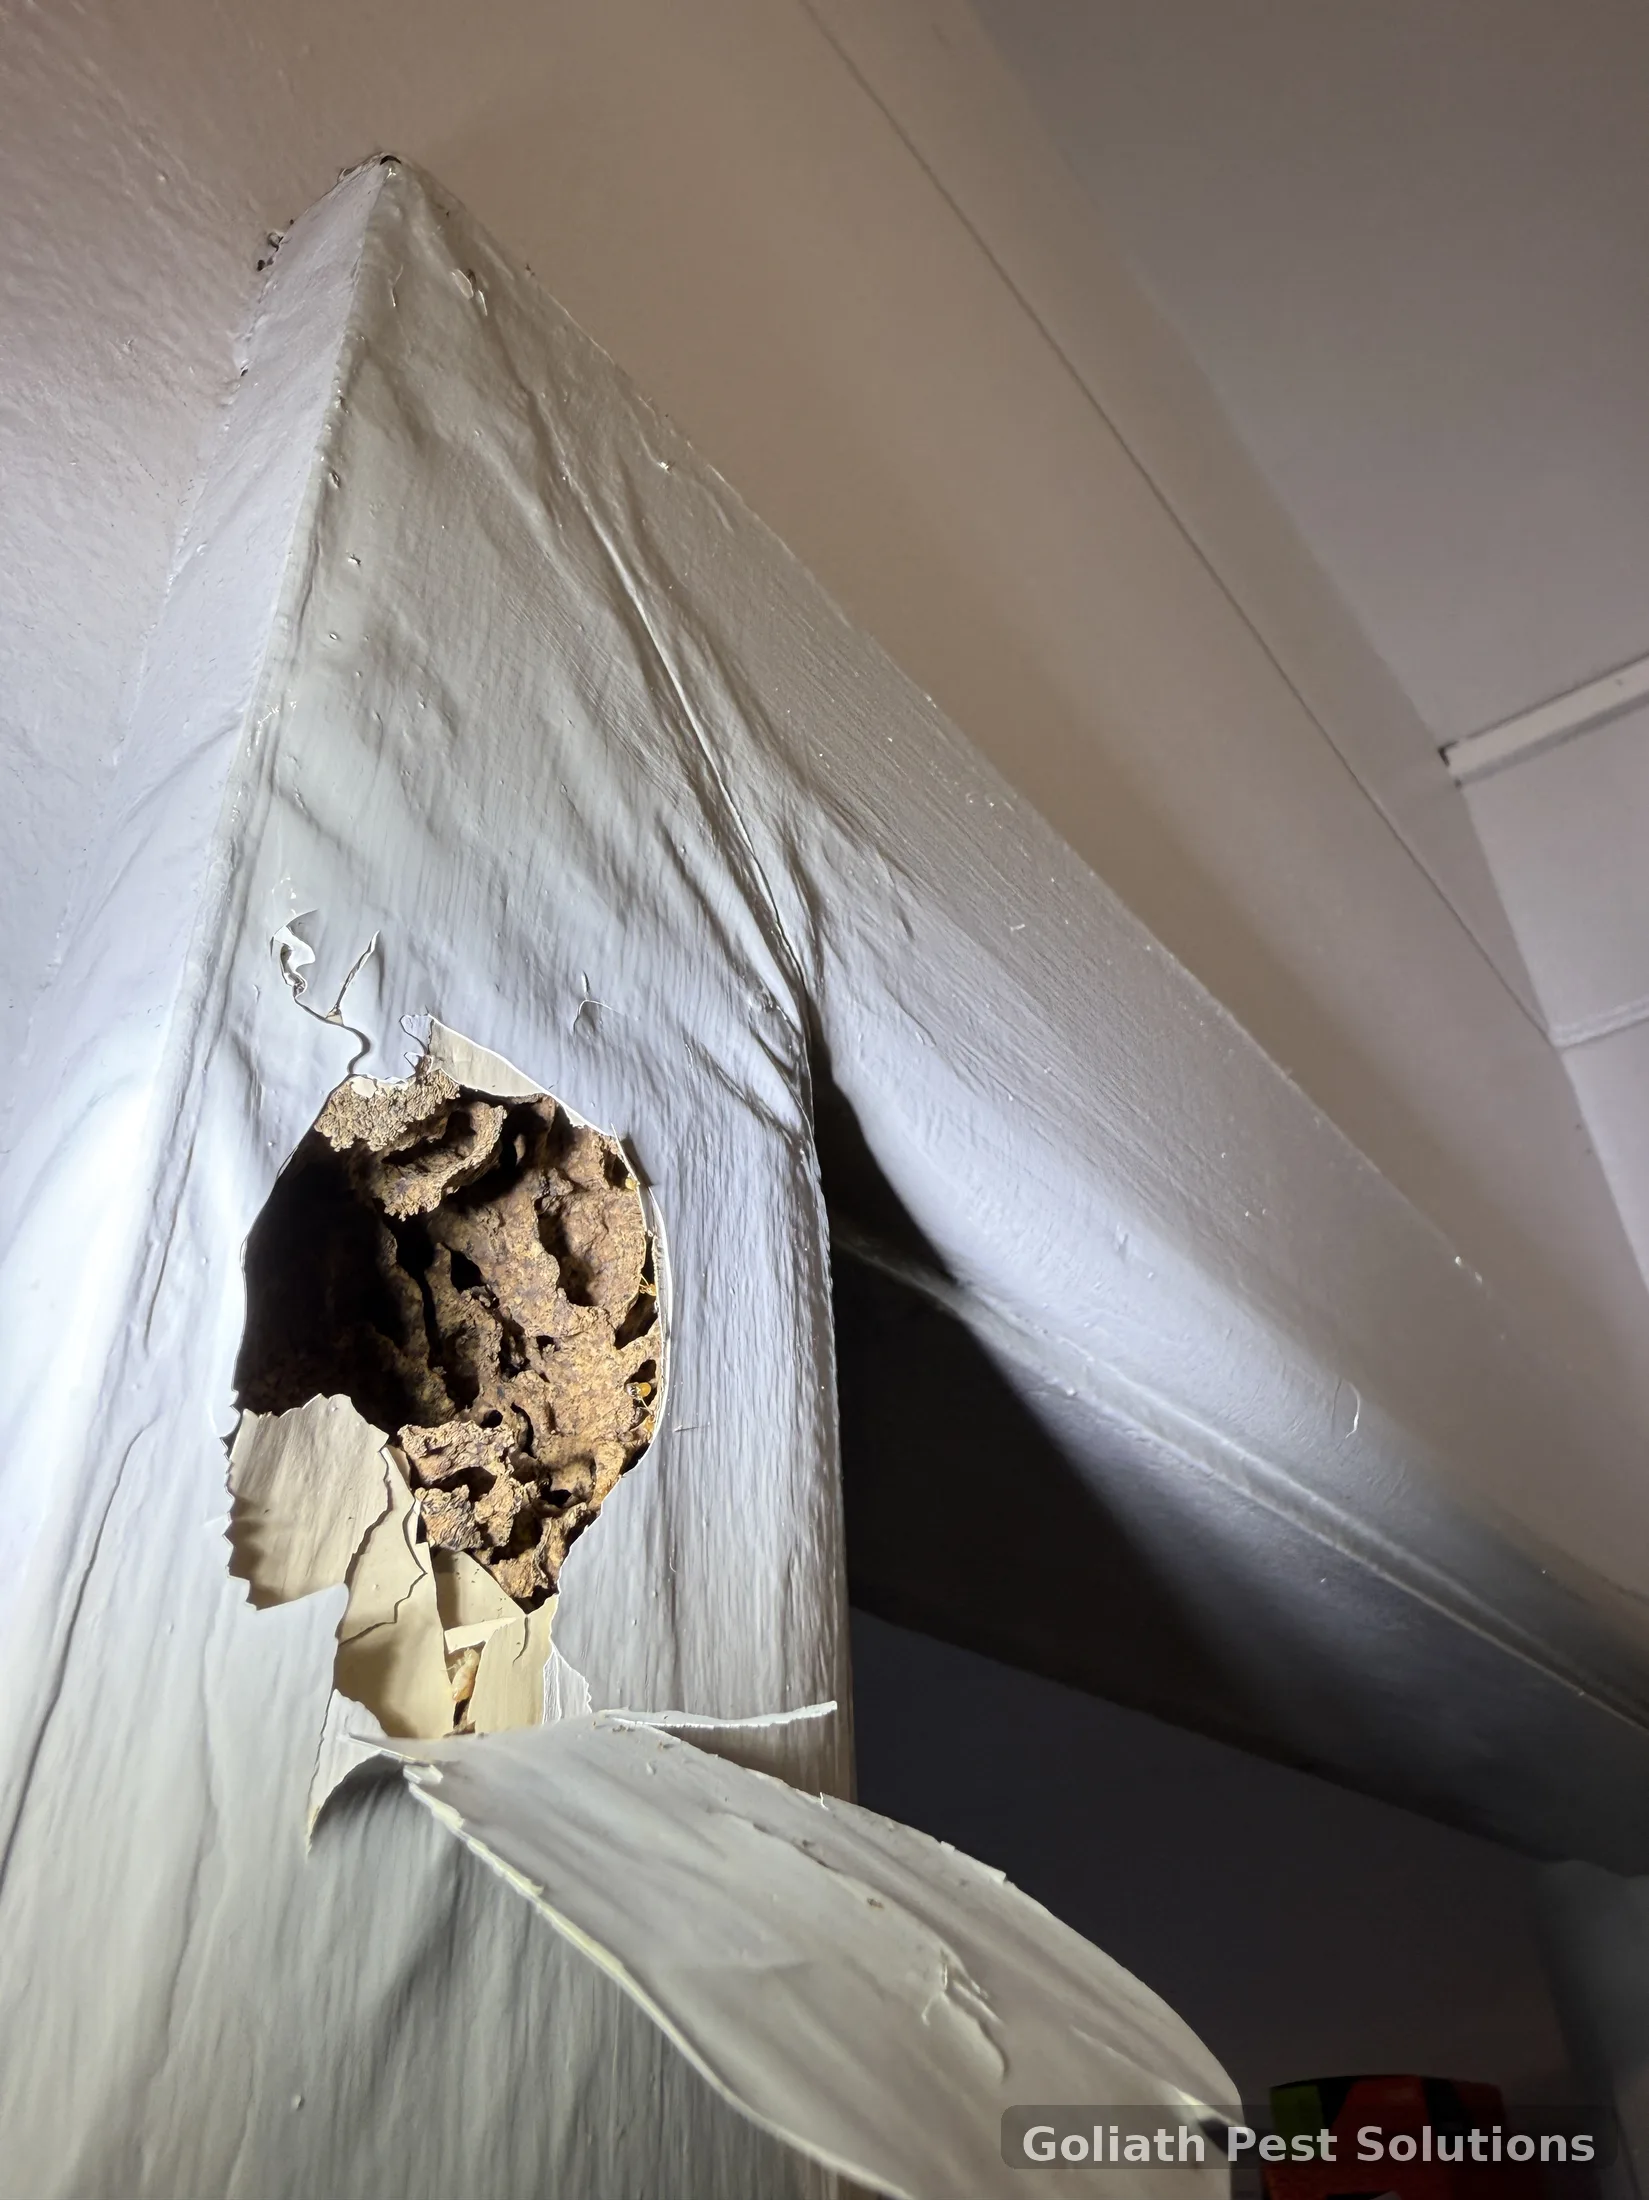
Genuine Goliath Pest Solutions field photography. Image location is not represented as Strathfield unless specifically documented.
An older barrier or treatment may have been designed for the original footprint. Later extensions, enclosed verandahs, decks, garden changes, paths or service penetrations can alter relevant interfaces.
That does not prove the original system has failed, but it means the current building should be reviewed against the available treatment records.

Supporting field image used to explain inspection or treatment considerations. It is not presented as a photographed job in Strathfield.
The goal is to preserve or restore coherent protection and inspectability around the current structure.
Review existing treatment records and current accessible interfaces.
Identify new junctions, slabs, footings and service routes that need their own termite-management consideration.
Check whether inspection edges or previous treatment access have been covered or altered.
Coordinate termite management before new finishes conceal critical building interfaces.
A current inspection can document termite evidence and compare visible treatment clues with the altered building.
Where renovation is planned, early inspection is useful because demolition and new finishes may remove evidence or conceal interfaces that are currently accessible.
The property should be treated as the building that exists today, not the floor plan that existed when an old barrier was installed.
See our Termite Inspections page for the broader inspection process, or Active Termites if live activity has already been found.
Depending on the existing system and construction changes, the appropriate work may involve a local rectification, new treatment to additions, a broader replacement system or continued monitoring.
| Situation | What may be assessed | Useful next question |
|---|---|---|
| Old barrier with extension | existing scope, extension interface and current access | Which new areas are outside the original protection? |
| Paving over former soil edge | current drilling access and treatment continuity | How will the altered perimeter be treated or inspected? |
| Renovation planned | construction stage, penetrations and builder coordination | What termite-management work needs to occur before finishes are installed? |
| No records | current inspection and practical new protection options | What system is appropriate for the building as it exists now? |
Where a soil-treated zone is appropriate, read our Chemical Barriers guide. If a previous system is uncertain, the unknown barrier or treatment history guide explains what old records and visible evidence can and cannot establish.
Collect the historic records, then compare them with the current property. Mark additions, new paving and altered garden levels rather than assuming the old treatment automatically extended to those changes.
Our Extensions & Renovations guide explains planning around new work, and AS 3660.1 provides context for termite management associated with new building work.
The aim is to design the next treatment around actual gaps and changed interfaces, while keeping the completed building inspectable in the future.
A renovation-related quote should clearly identify existing-building work and new-construction work as separate components where applicable.
Check assumptions, installation timing, builder coordination, exclusions and what documentation will be provided on completion.
Already have a written proposal? Use Termite Quote Beat to submit it for a like-for-like review. If price is still the main uncertainty, our Termite Treatment Cost page explains why construction, access and treatment scope can materially change a quote.
These pages help keep the Sydney service-area structure connected without implying that Goliath operates a separate office in each suburb.
Not automatically. The original system and changed building footprint need to be reviewed.
Yes where new work affects termite-management interfaces or future inspection access.
It can change access and interfaces, so current construction should be assessed against the treatment history.
Sometimes, depending on the existing system and current findings. The appropriate scope needs property-specific assessment.
NSW Government provides general information about termite management, building protection and regular inspection: Home building safety and standards. NSW EPA explains licensing requirements when engaging pest-management technicians: NSW EPA.
These sources provide general guidance. A treatment recommendation still needs to be based on the construction, accessible evidence and conditions at the individual property.
Send the old records, plans or current quote. We can help identify what changed and what termite-management work is actually required for the current building.
RELATED TERMITE RESOURCES
If you are comparing termite work for a Strathfield property, use these pages to move from inspection or active activity into the appropriate treatment and quote-review pathway.
Find guides, treatments, standards, report help and Sydney service areas.
Compare treatment methods, learn what inspections involve and see genuine termite-management work completed by Goliath Pest Solutions.
Enter your postcode and we’ll check whether it falls within our standard service area from Mortlake.